Hi Quality Homes INC Framing Contractor Toronto GTA

Structural Basement Framing Done Right
A properly framed basement is the foundation of every successful renovation. At Hi-Quality Homes Inc. we frame basements across the GTA with precision — using LVL beams, pressure-treated lumber, and moisture barriers to ensure a strong, code-compliant structure.
Whether you are building a new home, finishing your basement, or renovating an existing space — our skilled crews deliver clean, accurate framing that passes inspection the first time.
Get a Free EstimateComplete Basement Framing Services
Everything your basement needs — from structural framing to rough openings, built to Ontario Building Code.
Structural Wall Framing
Precision stud framing for basement walls — interior partitions, exterior walls, and load-bearing structures built to exact specifications.
LVL Beam Installation
Engineered LVL and steel beam installation for basement structural support. Properly sized and installed to carry the load above.
Rough Openings
Precise rough openings for windows, doors, and egress windows. Correctly sized the first time — no callbacks, no corrections.
Moisture Barrier Installation
Proper moisture barrier installation between concrete and framing to protect your basement from moisture damage long-term.
Basement Renovations
Full framing for basement renovation projects — new layouts, additional rooms, home theatres, and living spaces built to code.
Code Compliance
Every basement framing project fully compliant with Ontario Building Code. WSIB active, Form 1000 available upon request.
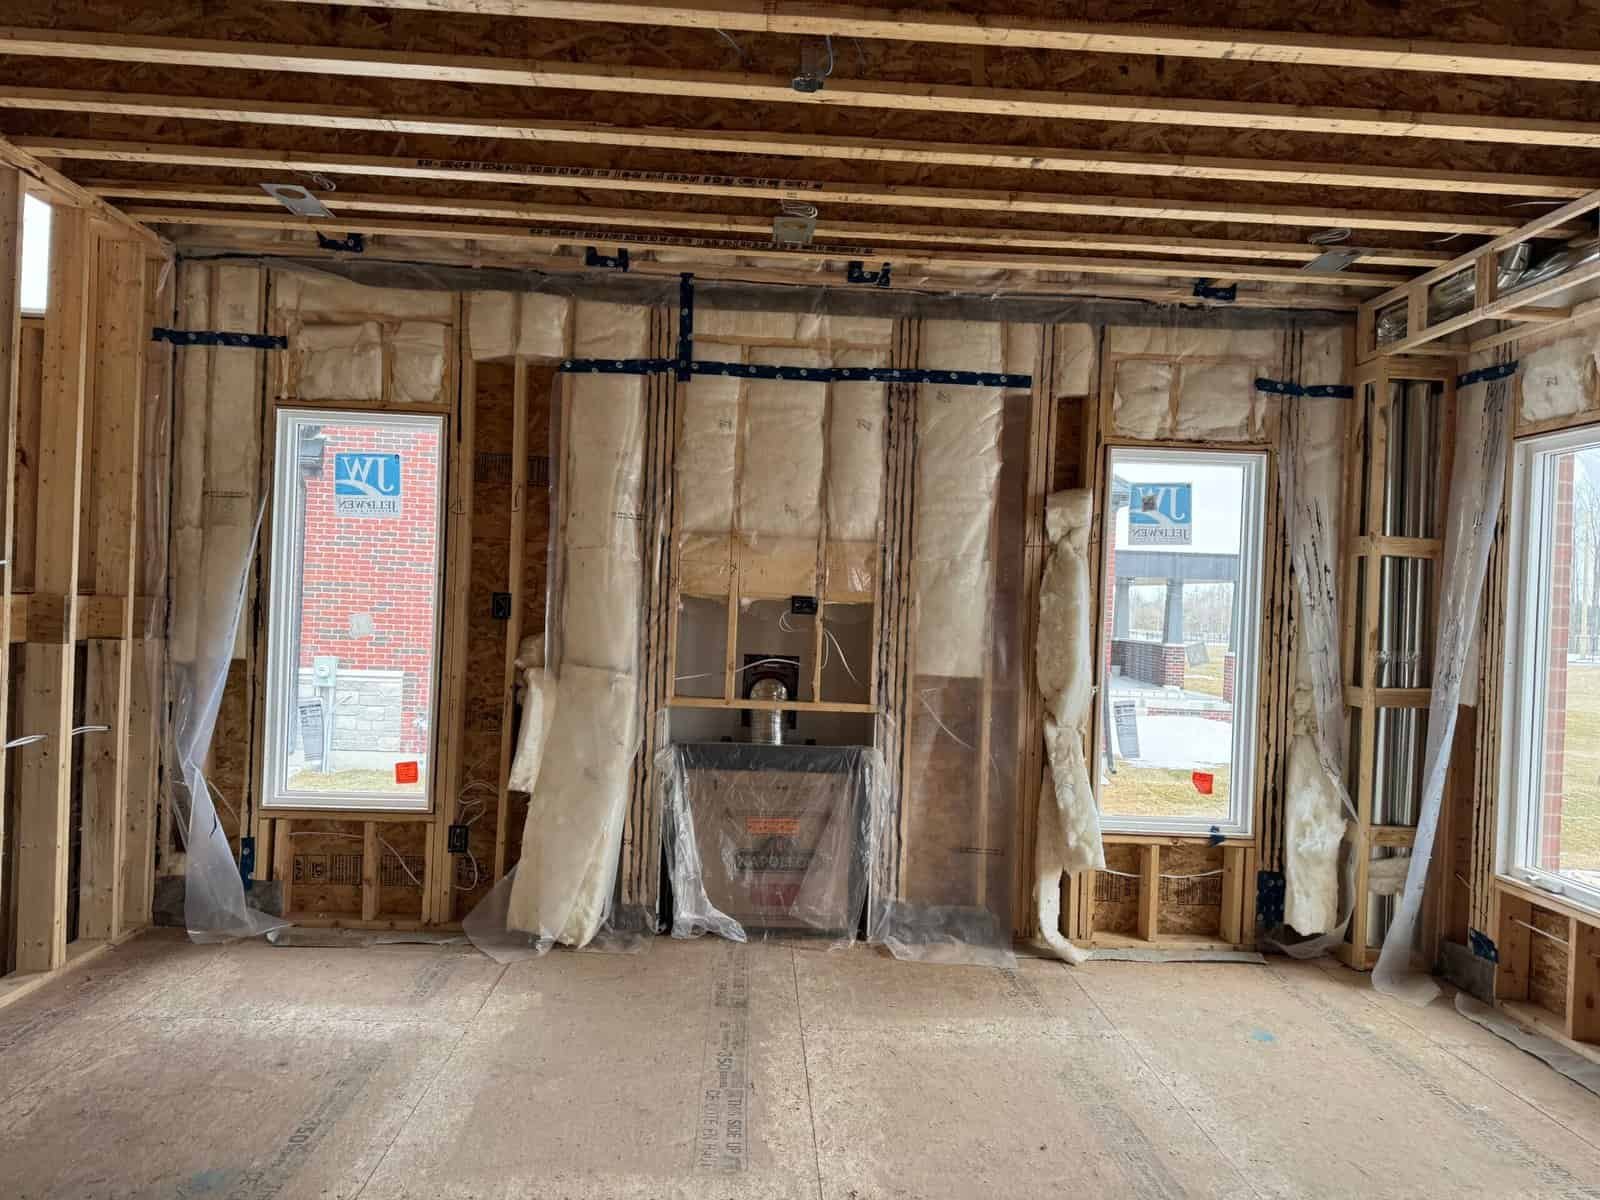
Basement Framing Contractors Toronto Trusts
With 15+ years of experience across the GTA, Hi-Quality Homes Inc. delivers basement framing that is built to last and ready for the next trade on schedule.
-
✓
No Manpower Shortage — Crews ready to start and finish your project on schedule.
-
✓
WSIB Active & Fully Insured — Complete coverage on every job site across the GTA.
-
✓
Ontario Building Code Compliant — Every basement frame passes inspection first time.
-
✓
Form 1000 Available — Upon request for all general contractors and builders.
Basement Framing Across the GTA
We provide basement framing services across Toronto and the Greater Toronto Area.
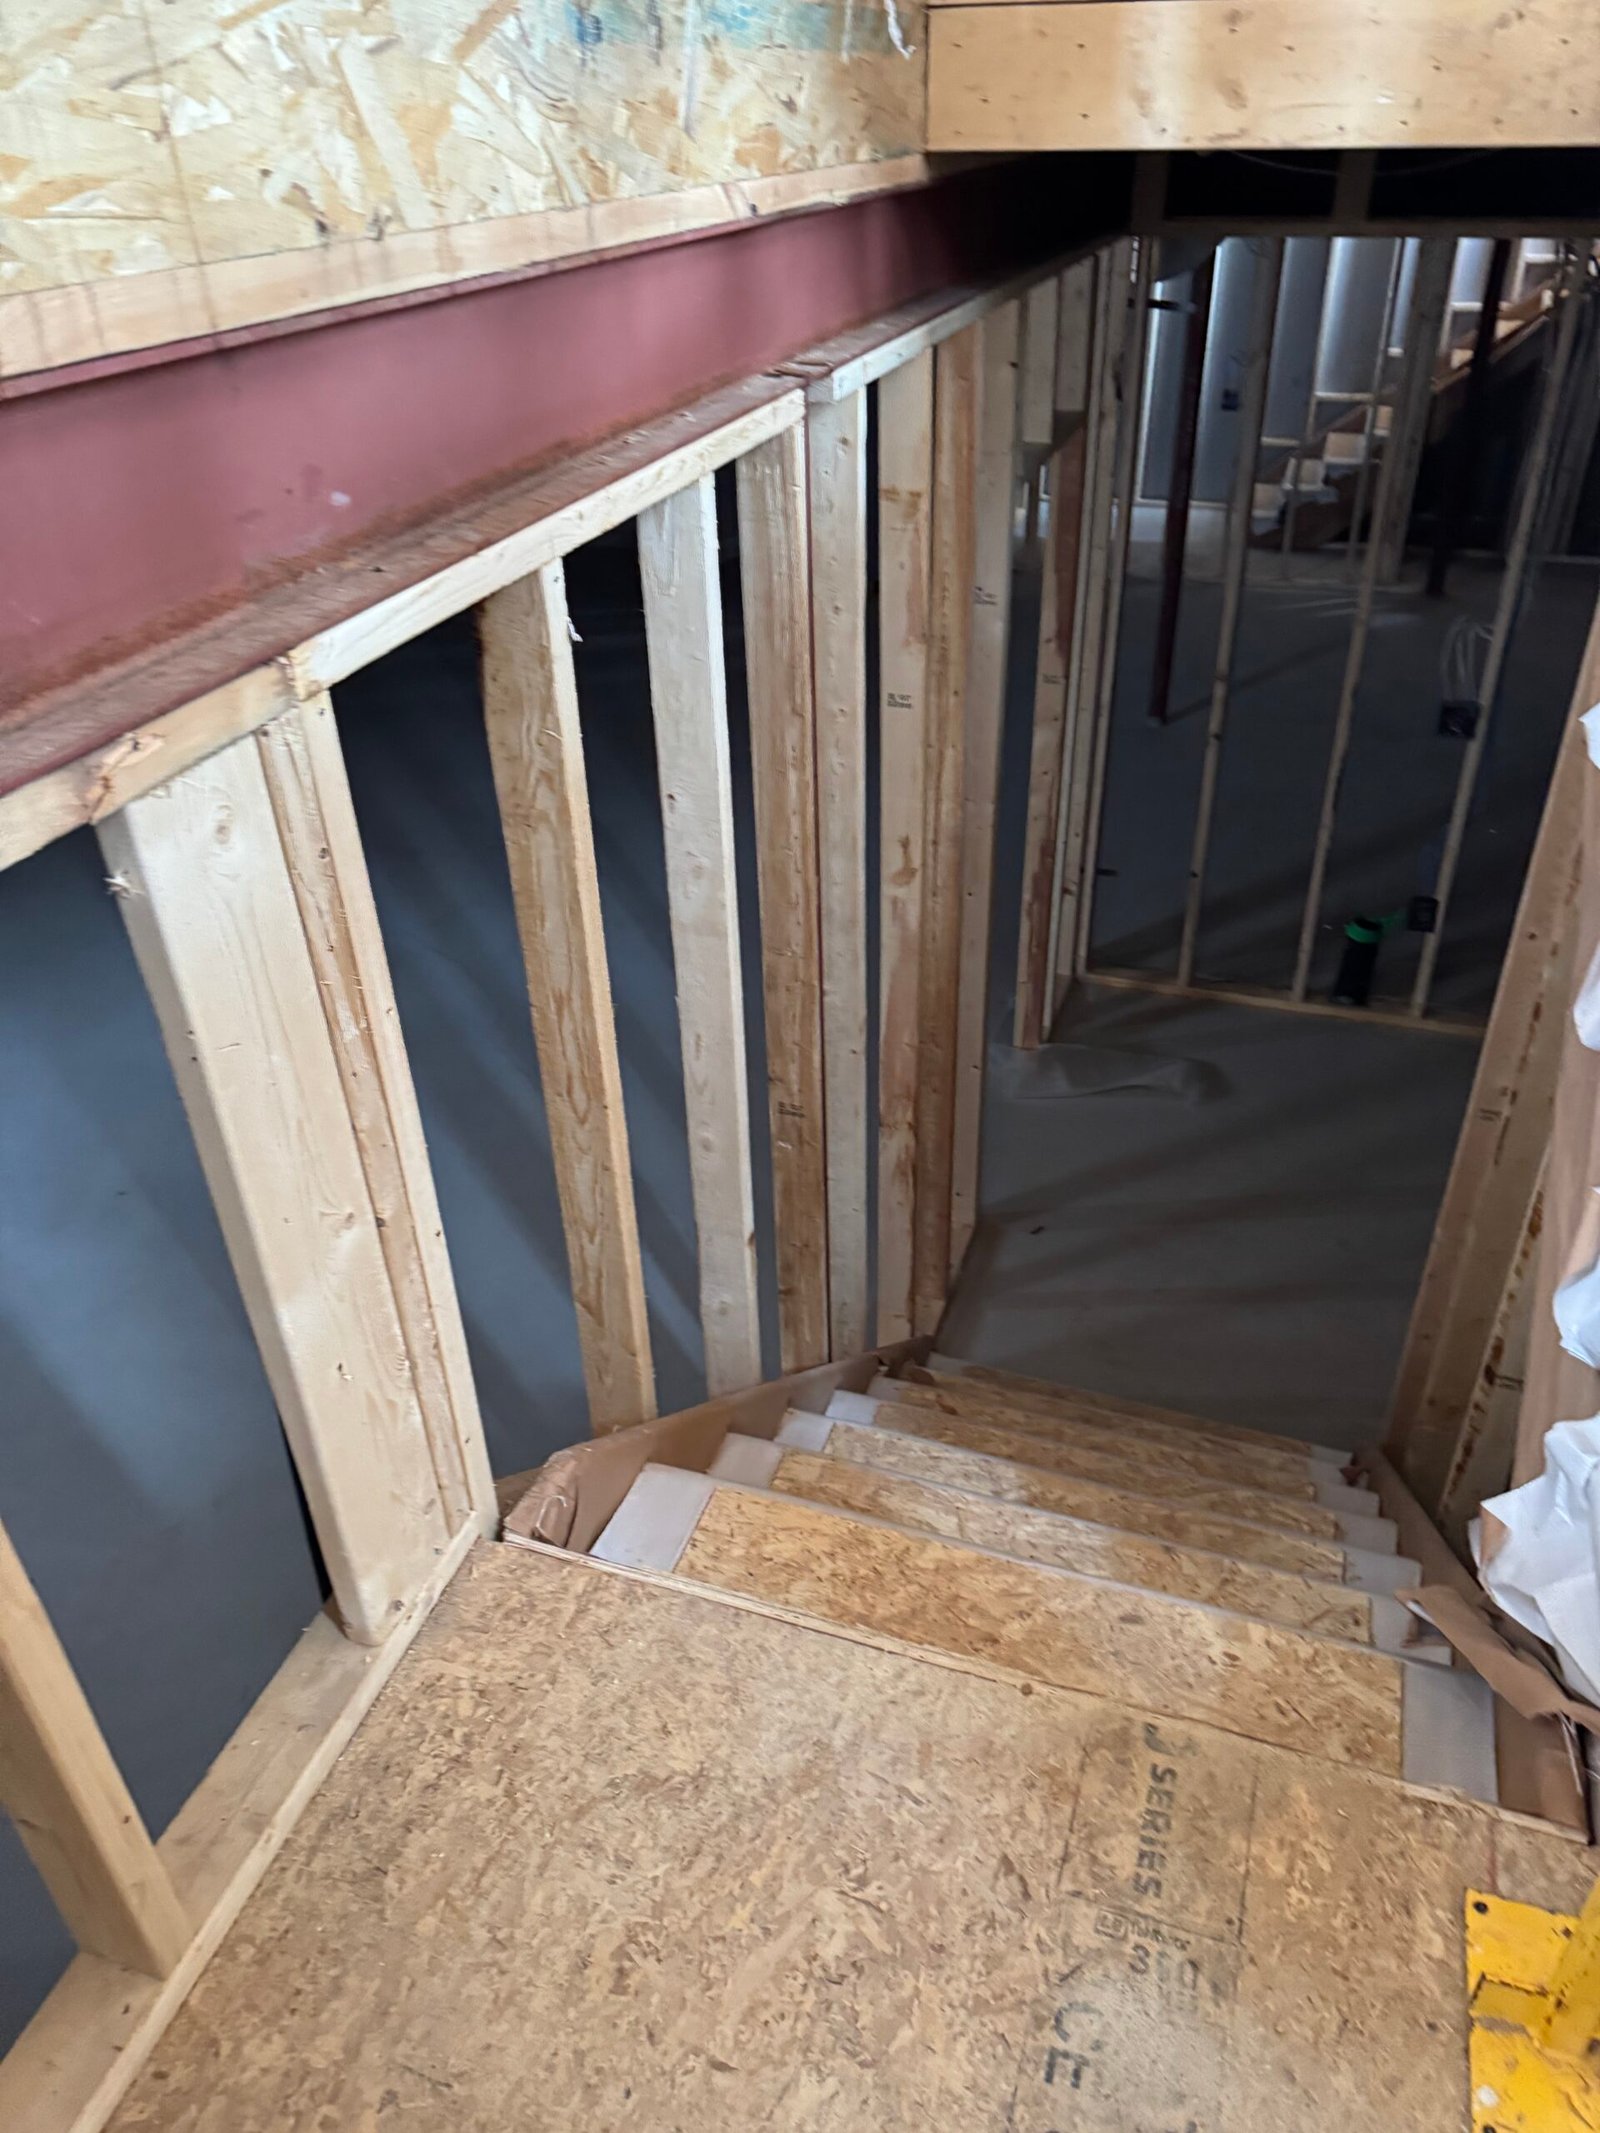
Basement Framing Questions
How long does basement framing take?
Depending on the size and complexity, most basement framing projects take 2-5 days. We provide a detailed timeline with your free estimate.
Do you need a permit for basement framing?
In most cases yes — a building permit is required for basement finishing in Ontario. We work with all approved plans and ensure full compliance with Ontario Building Code.
What materials do you use for basement framing?
We use pressure-treated lumber for bottom plates in contact with concrete, standard kiln-dried lumber for walls, LVL beams for structural support, and moisture barriers throughout.
Do you offer free estimates for basement framing?
Yes. Contact us at 647-973-3050 or estimating@hiqualitybuilders.com for a free, no-obligation basement framing estimate.
Ready to Frame Your Basement?
Get a free, no-obligation estimate from the GTA's trusted basement framing contractors. We respond within 24 hours.